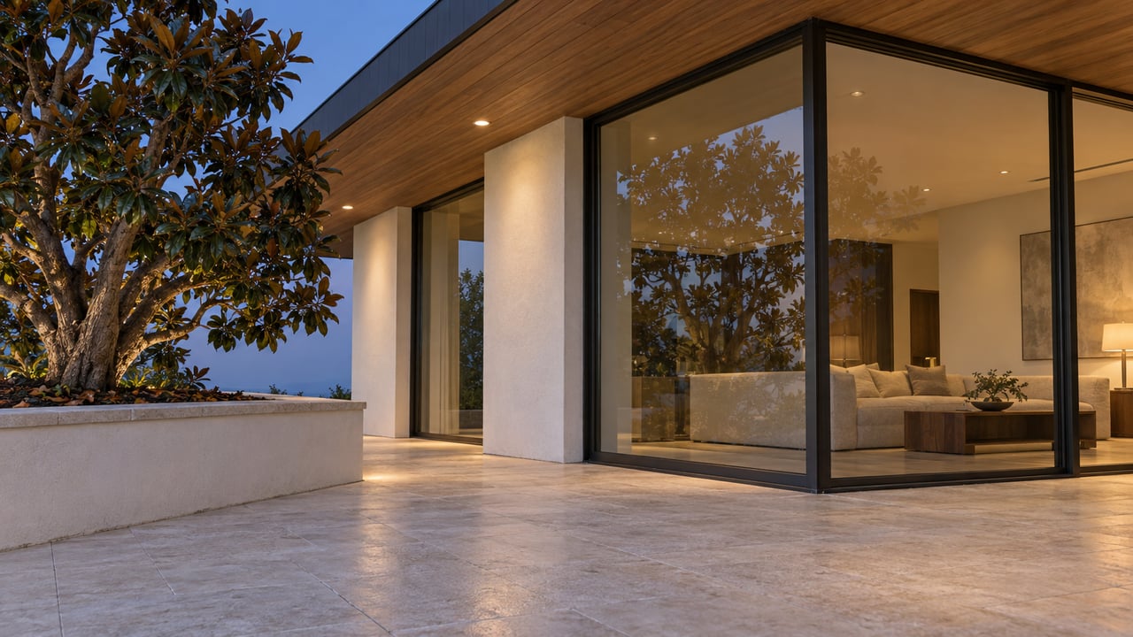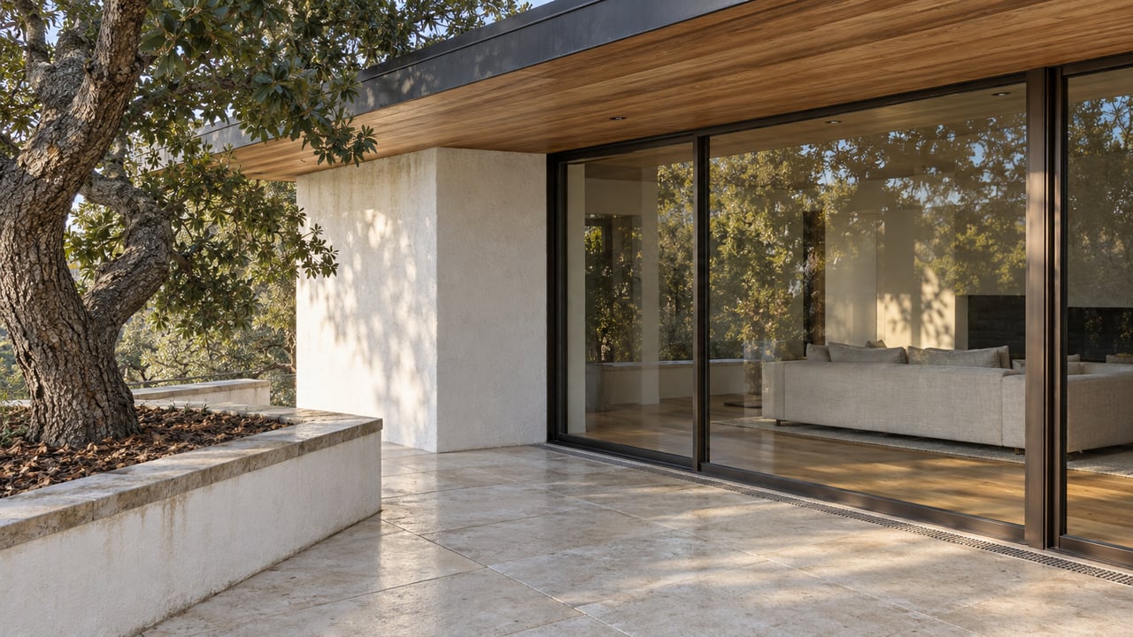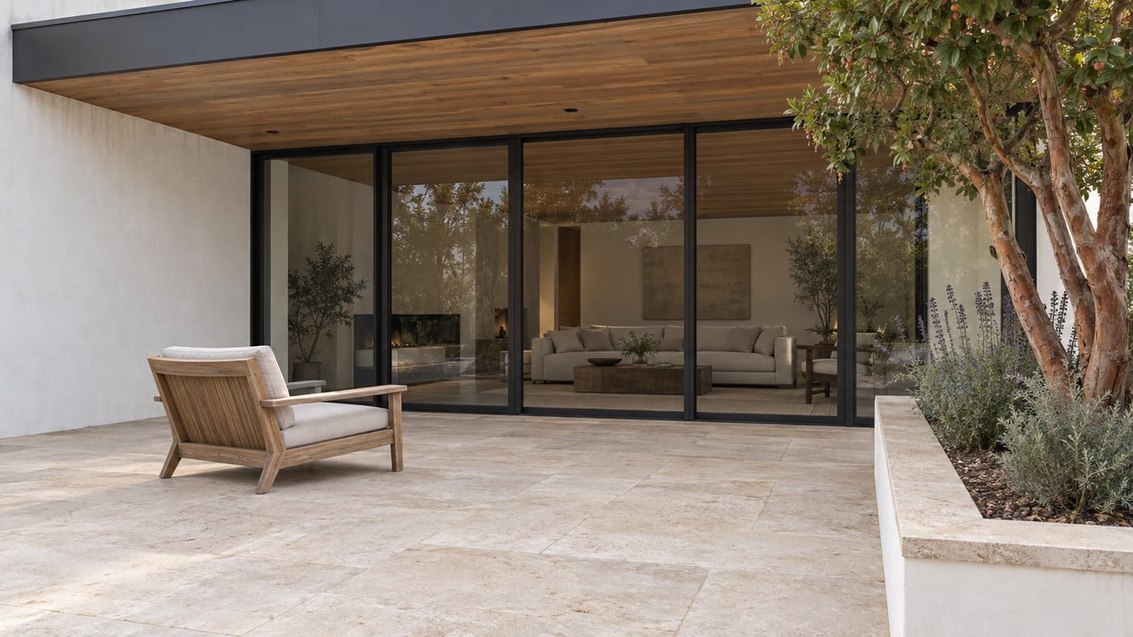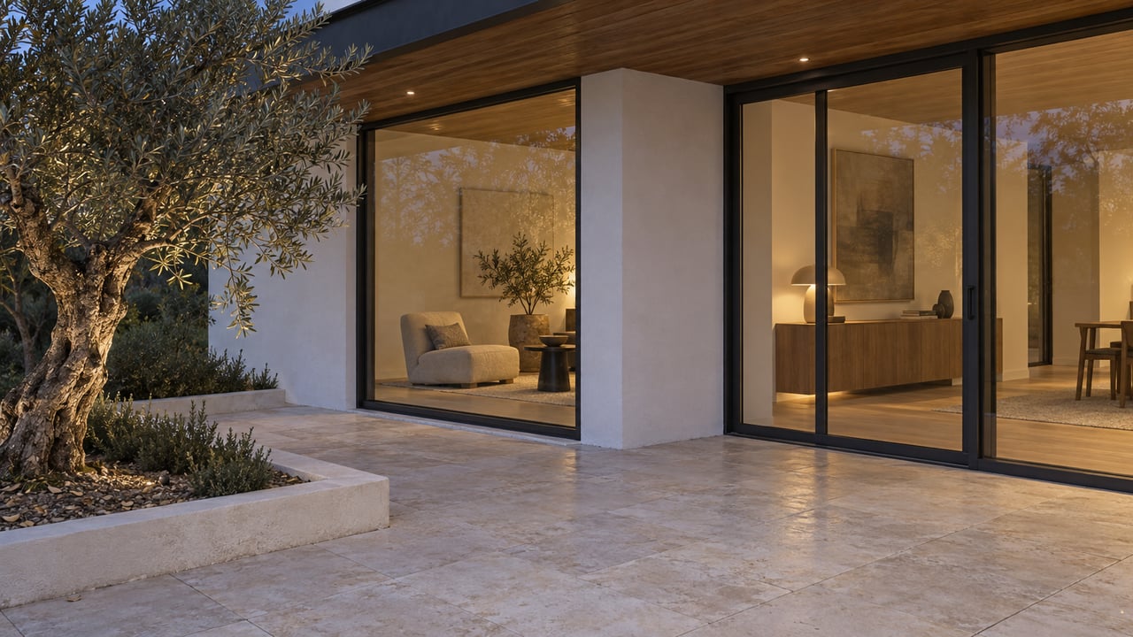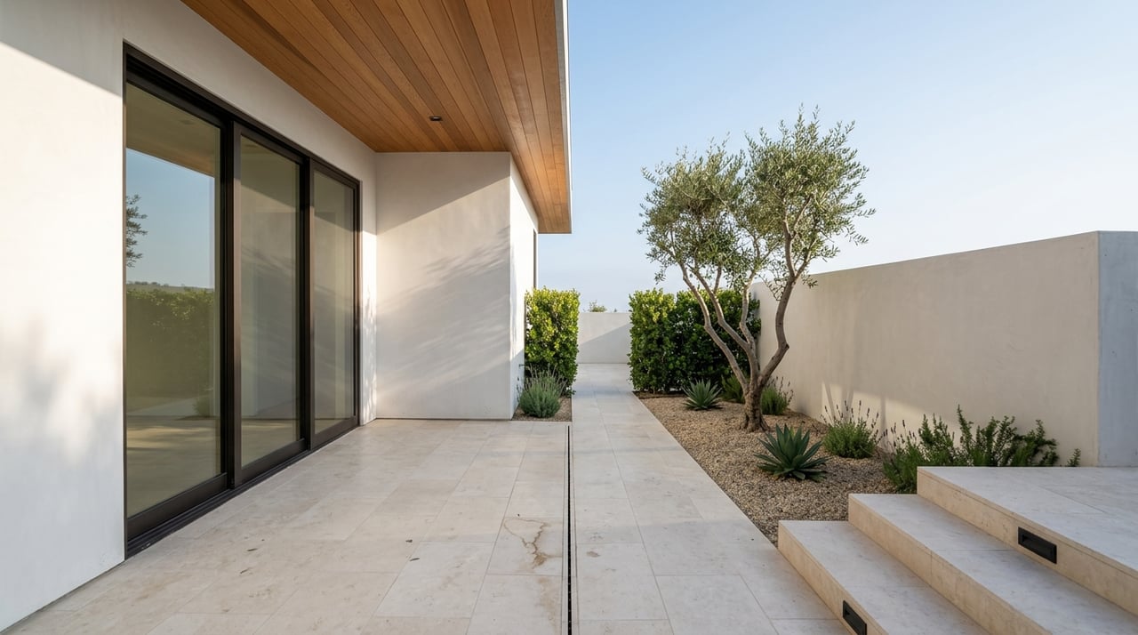
Wondering whether expanding your Malibu estate is a design opportunity or a permitting challenge? In Malibu, it is almost always both. If you are thinking about adding square footage, reshaping outdoor living areas, or reworking a hillside or beachfront setting, it helps to understand the rules before design momentum takes over. This guide walks you through the key issues that often shape a Malibu estate expansion so you can plan with more clarity and fewer surprises. Let’s dive in.
Malibu expansion starts with coastal review
In Malibu, the planning conversation usually begins with the coastal zone, not the construction drawings. The entire city sits within the California coastal zone, and development is generally governed by the City of Malibu’s certified Local Coastal Program, unless a project is exempt. That means your expansion is first a land-use and coastal-permitting matter, then a building project.
The City also makes clear that if the Local Coastal Program conflicts with the General Plan or Zoning Code, the Local Coastal Program controls. For you, that raises the importance of early review. Before refining design details, it is wise to understand which approvals may apply and how the City’s Planning Department will evaluate the proposal.
Malibu’s Planning Department directs applicants to review Title 17 of the Malibu Municipal Code and the Local Coastal Program Local Implementation Plan early in the process. The City’s Development Portal is used for submittals, revisions, fees, and status updates. In practical terms, that means a smooth project often starts with a disciplined permit strategy.
Why site planning matters in Malibu
An estate expansion in Malibu is rarely judged by square footage alone. The City’s stated goals include preserving natural and cultural resources, views, open space, and rural character, while also protecting property-owner privacy. That policy backdrop shapes how additions, terraces, rooflines, and landscape changes are viewed.
For you, this means the siting of a new wing, guest structure, or outdoor program can matter just as much as the architecture itself. A proposal may be evaluated in terms of how it fits the coastal or hillside setting, how visible it is, and how it affects surrounding view relationships. Privacy and visual integration often need to be considered together.
This is one reason luxury owners in Malibu often benefit from planning carefully before committing to a final design direction. A concept that looks elegant on paper still has to read appropriately on the land. In Malibu, context matters.
Primary views can shape your options
One of the most important Malibu-specific issues is the Primary View Determination process. The City can document a property’s primary view corridor from a fixed point in the main viewing area, and once established, that corridor is binding on future owners and cannot be changed. That gives view documentation long-term significance.
If you are considering a roofline change, upper-level addition, larger terrace, or substantial new landscaping, existing view records should be reviewed early. The same is true if you are buying a property with plans to expand later. Prior documentation can influence what is feasible and how a proposal is positioned.
Malibu also has separate view-preservation and view-restoration processes related to foliage-based obstruction. That makes landscape planning especially important for estate owners. Trees, screening, and planted massing are not just aesthetic decisions here.
Story poles are part of the process
Malibu’s Story Pole Policy gives a clear sense of how the City evaluates visual impact. Story poles are used to demonstrate the height, bulk, and location of proposed development. The policy states they are required for all coastal development permits and for certain administrative plan reviews.
That requirement matters because it brings the project into physical, visible form before approval. It allows the City and others to evaluate how the expansion sits within the site and how it may affect public coastal views, scenic areas, and private primary views. In short, the review is not abstract.
For estate owners, this means massing and placement deserve serious attention early. A project that feels balanced in renderings may read very differently once story poles are installed on a hillside or bluff-top parcel. Good planning anticipates that moment.
Environmental constraints often drive design
Many Malibu projects are shaped by physical and environmental conditions as much as by architecture. The City’s Environmental Review Board looks at issues including biological resources, geological conditions, hillside siting, fuel modification, and planting along wildland edges. These are not side notes. They can directly influence scope, placement, and timing.
The City Biologist also reviews landscape documentation for compliance with the Municipal Code and Local Coastal Program, including impacts to protected trees and environmentally sensitive habitat areas. That means site work, planting plans, and grading-related decisions may need just as much care as the building itself.
For you, the practical takeaway is simple: a Malibu expansion often works best with a coordinated team. Architecture, slope, drainage, landscape, and habitat considerations tend to interact. Addressing them together is usually more efficient than solving them one at a time.
Fire-resistant landscaping is not optional
In Malibu, landscape design is closely tied to fire resilience. The City’s Fire-Resistant Landscaping Ordinance applies to new single-family residences with 500 square feet or more of new or altered landscape area and to existing single-family residential projects with 2,500 square feet or more of new or altered landscape area. For larger estates, that threshold can be reached quickly.
The ordinance restricts certain flammable plants and materials, requires defensible-space buffers, and limits some design choices near structures. It also prohibits planting palm trees, restricts some tree species near buildings, limits flammable fences and hedges close to structures, and places limits on mulch choices near structures.
If your expansion includes motor courts, pool areas, guesthouse gardens, or a reworked arrival sequence, the landscape plan should be treated as part of the entitlement strategy from day one. In Malibu, it is not just about beauty. It is about compliance, resilience, and long-term usability.
Outdoor lighting needs careful planning
Estate expansions often include outdoor entertaining areas, new terraces, pools, courts, and covered drive areas. In Malibu, those features also trigger lighting considerations. The City’s Dark Sky Ordinance requires fully shielded fixtures, downward-directed light, low color temperature, and limits on light trespass.
The City states that all newly approved construction is conditioned to comply. There are also added restrictions on perimeter and aesthetic lighting in scenic areas or public-viewing contexts. That can affect how you approach nighttime ambiance, landscape accenting, and security-related lighting design.
For a high-end property, thoughtful lighting can still feel refined and architectural. It just needs to be developed within Malibu’s framework. Early coordination helps avoid redesign later.
Wastewater and infrastructure can limit scope
Some of the biggest constraints on a Malibu expansion are not always visible at first. New onsite wastewater treatment systems require a coastal development permit, and Malibu’s process routes those applications through Planning before they move through Building Safety and agency review. Environmental Health, Geology, Public Works, and other departments may also be involved before final septic permit issuance.
The City’s residential plan-check checklist also anticipates review by Coastal Engineering, Environmental Health, onsite wastewater staff, Geology, Public Works, Water Quality Mitigation staff, and others, along with structural drawings and soils reports where applicable. For you, this means infrastructure capacity and subsurface conditions may shape what can actually be built.
This is especially relevant if the expansion adds bedrooms, detached living areas, or substantial new square footage. A concept can be elegant and still run into practical limitations below grade. Early due diligence helps identify those issues before they become expensive delays.
Beachfront and bluff-top owners need long-range planning
In Malibu, coastal exposure is not just a present-day issue. The City adopted a Coastal Vulnerability Assessment in 2026 that examines projected sea-level rise, tidal inundation, storm flooding, and coastal erosion over near-, mid-, and long-term horizons. For beachfront and bluff-top properties, this adds an important planning layer.
If your estate sits close to the shoreline or on a bluff, an expansion should be tested not only for current views, access, and privacy, but also for long-term site conditions. The planning horizon matters. A project that works today should also be evaluated against future coastal change.
This does not mean every coastal property faces the same constraints. It does mean that long-term holding strategy should be part of the conversation. For legacy properties, that perspective is especially valuable.
Records review can save time
Before moving too far into design, it is smart to review the property’s records. Malibu’s public records and permit search resources indicate that the City stores building permits, geology reports, septic approvals, and related documents in OnBase and makes them searchable online. Some records may also be available through the South Central Coastal Commission office in Ventura.
For estate-scale properties, older approvals can be highly relevant. Prior permits may reveal view documentation, geology-related conditions, septic constraints, and previously approved scope. Those details can shape both opportunity and risk.
A records review can also help you understand whether a proposed expansion is building on a clean foundation or stepping into a more complex entitlement history. That is useful whether you already own the property or are evaluating an acquisition with future plans in mind.
Expect a public process
Many Malibu coastal development permits and other discretionary applications are handled by the Planning Commission. The City notes that many of these matters involve public hearings where applicants, neighbors, and other interested parties may comment. That makes the process both technical and public-facing.
For private clients, family offices, and high-profile owners, this is an important consideration. The expansion strategy should be managed with discretion, but also with an understanding that certain approvals may invite public participation. A calm, organized process can make a meaningful difference.
This is where experienced coordination matters. The right planning path is not only about preparing drawings and reports. It is also about sequencing decisions thoughtfully and protecting your time and privacy wherever possible.
How to plan your next step
If you are considering an expansion of your Malibu estate, start with the property’s planning and permit history before making major design commitments. Then evaluate view issues, site constraints, landscape requirements, infrastructure capacity, and long-term coastal exposure. That early work can help you avoid costly revisions and set a more realistic path for the project.
For owners, buyers, and advisors operating at the estate level, the value is not just in adding space. It is in protecting the property’s design integrity, privacy, and long-term position within one of Los Angeles’ most tightly regulated coastal markets. A well-planned expansion is as much about strategy as it is about architecture.
If you are evaluating a Malibu property for expansion, acquisition, or positioning, Jonas Heller offers discreet, high-touch guidance tailored to estate-scale decisions.
FAQs
What makes a Malibu estate expansion different from other Los Angeles projects?
- Malibu is entirely within the California coastal zone, so expansions are generally reviewed under the City’s certified Local Coastal Program, which often makes coastal permitting a central part of the process.
Why should Malibu property owners review primary view records before expanding?
- Malibu’s Primary View Determination can establish a binding view corridor that cannot later be changed, so reviewing existing records can help you understand how an addition, roofline change, terrace, or landscaping plan may be evaluated.
Do Malibu estate expansions usually require story poles?
- Yes. Malibu’s Story Pole Policy states that story poles are required for all coastal development permits and for certain administrative plan reviews to show the proposed height, bulk, and location of development.
How can landscaping affect a Malibu estate expansion?
- Landscaping can affect compliance with Malibu’s fire-resistant landscaping rules, view-related considerations, habitat review, and planting restrictions near structures, so it should be planned as part of the project strategy rather than added at the end.
What records should Malibu estate owners check before planning an expansion?
- You should review available building permits, geology reports, septic approvals, prior planning documents, and other property records that may reveal existing constraints, prior approvals, or conditions affecting future scope.